Melissa Bosley

BEDS4
BATHS4 full 1 partial
SQUARE FEET4,752
MLS#260014256
STATUSActive
PROPERTY TYPEResidential - Single Family
SUBDIVISIONCountry Club Incline
Property Description
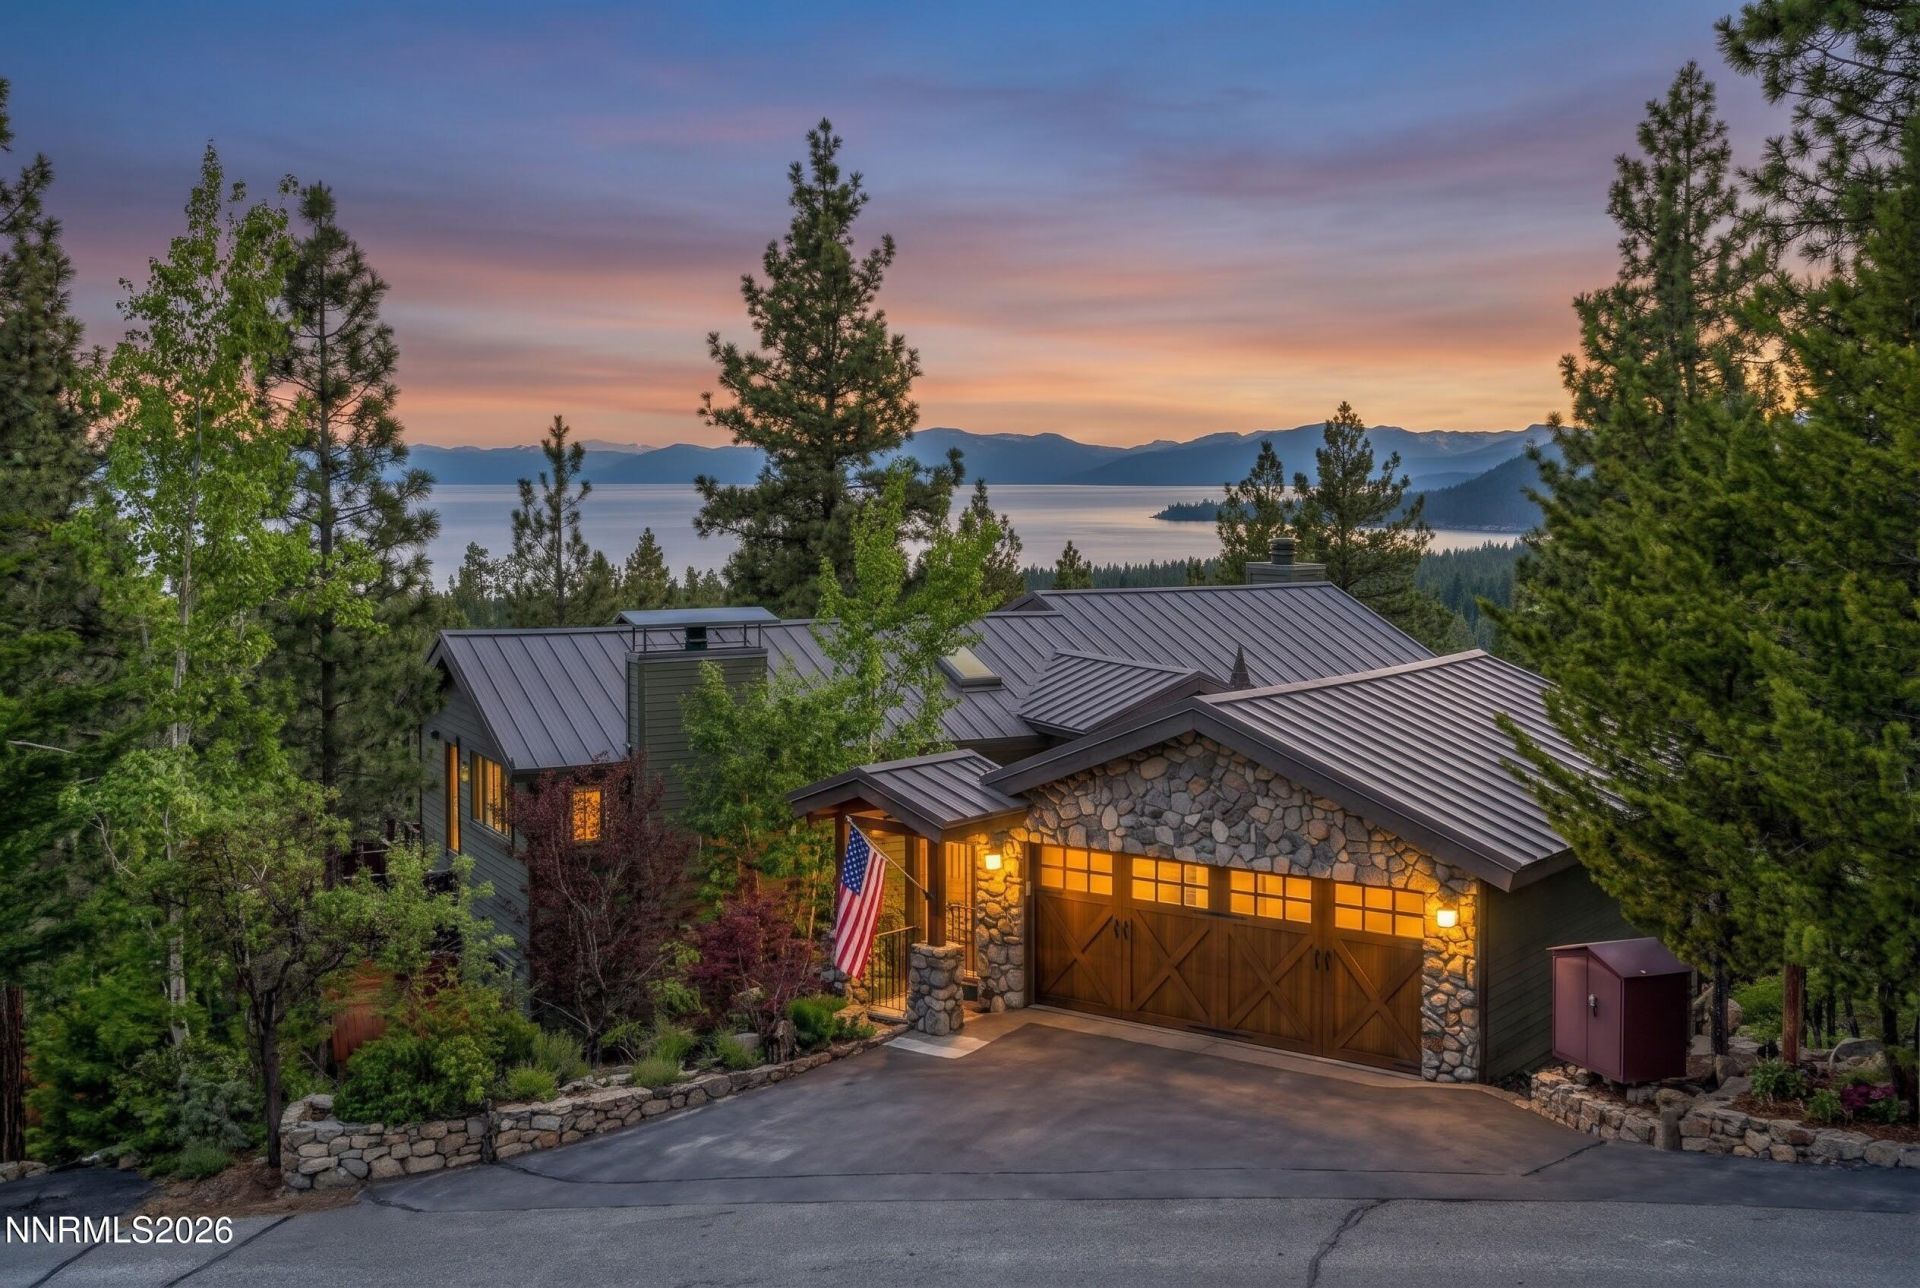
Panoramic Lake Tahoe and mountain views frame every room of this sunny, private Eastern Slope retreat, set on a low-elevation street-to-street 2/3-acre lot in Incline Village. Walls of windows and oversized skylights fill the great room, gourmet kitchen, dining area and cozy den with light. Two fireplaces and a wraparound deck set the stage for gathering. The primary suite opens to a private deck, and a second bedroom has its own dry sauna. The lower level adds two bedrooms with backyard access and a recreation room with a wet bar. 4 bedrooms + office 4,752 sq ft Owner upgrades include generator, HVAC, hot water and new appliances. TRPA recently re-scored the parcel, granting it over 5,500 sq ft of coverage, with 2,000+ sq ft newly available for hardscaping or expansion. Set where it is difficult to overbuild on the highly desirable, low-elevation Eastern Slope, 545 Alpine View Dr offers a grand home with astounding views on a premier lot-and the opportunity to further make it your own.
Property Features
Property Type: Residential - Single Family
Cooling: Central Air
Fireplaces: 3
Garage: 2 car attached
Heating: Forced Air, Natural Gas
Lot Size: 0.64 Acres
Roof Type: Metal
Stories: 3.0
Taxes: $22,146
Year Built: 1978
Amenities
High Ceilings
Sauna
Vaulted Ceiling(s)
Kitchen Island
Feature Descriptions
Additional Rooms: Office/Den, Recreation Room
Appliances: Dryer, Dishwasher, Electric Oven, Microwave, Refrigerator, Gas Cooktop
City Limits: Yes
Construction Type: Site/Stick-Built
Cooling Y/N: Yes
Days on Site: 4
Dining: Great Room, High Ceilings
Exterior: Wood Siding
Family Room: High Ceilings, Kitchen Combination
Fireplace: Free Standing, Gas, Family Room, Gas Stove, Great Room
Fireplace Y/N: Yes
Flooring: Carpet, Wood
Foundation: Crawl Space
Heating Y/N: Yes
Kitchen: Built-In Dishwasher, Built-In Microwave, Gas Cooktop, Kitchen Island
Laundry Features: Laundry Room
Living Room: Great Room, High Ceilings
Lot Features: Sloped Down
Master Bedroom: High Ceilings, Double Sinks, Jetted Tub, Shower Stall
OtherStructures: None
Parcel #: 131-212-03
Parking: Attached, Garage, Garage Door Opener
Patio/Porch: Deck, Wrap Around
Road Frontage: Public
Road Responsibility: Public Maintained Road
Security: yes
Security Features: Security System Owned
Sewer: Public Sewer
Special View Info: Mountain(s)
Sprinklers: None
SQFT Living: 4752
Utilities: Cable Available, Natural Gas Connected, Sewer Connected, Water Connected, Internet Connected
Water: Public
Water Rights Y/N: No
Window Features: Blinds, Double Pane Windows, Skylight(s)
Local Schools
High School: Incline Village
Middle School: Incline Village
Elementary School: Incline
Listed By / Shown By
Listed By
Agency Name: Compass
Agent Name: Matthew Schorr
Agency Phone: 775-404-7650
Agent Phone: 775-901-1465

Shown By
Agent Name: Melissa Bosley
Agent Phone: (937) 539-6370
Agency Title: Key Realty

Estimate Your Payment
Estimated Payment
$ 44,190.83 per month $40,246.79 Principal & Interest $1,845.50 Property Tax $2,098.54 Homeowner's InsuranceChange Payment Information
Privacy Policy / DMCA Notice / ADA Accessibility


This site is hosted, designed and copyright
© 1994 - 2026 by
Delta Media Group, Inc. -- Patent Pending --
Agency License Information: 1-877-539-7589 | Ohio Lic# REC.2010002888 6800 W Central Ave #B, Toledo, OH 43617 | Michigan Lic# 6505366134 8040 Summerfield Rd, Lambertville, MI 48144 | Indiana Lic# RC52400106 3029 W Smith Valley Rd #211, Greenwood, IN 46142 | West Virginia LIC# 010306 Erin Rickman, Broker. 410 Market St #3, Parkersburg, WV, 26101 | Colorado LIC# EC.100108419 603 Rood Ave, Grand Junction, CO 81501 | Nevada LIC# B.0146350.LLC 9190 Double Diamond Pwky, Reno, NV 89521 | Florida LIC# CQ1073507 16638 Mooner Plank Cir, Wimauma, FL 33598 | Illinois LIC# 481014661 640 S Washington St. Suite 212, Naperville, IL 60540
545 Alpine View Drive | MLS# 260014256
This single family home located at 545 Alpine View Drive, Incline Village, NV 89451 is currently listed for sale with an asking price of $7,195,000. This property was built in 1978 and has 4 bedrooms and 4 full and 1 partial baths with 4752 sq. ft. Alpine View Drive is located in the Country Club Incline subdivision. Search Country Club Incline real estate on melissabosley.ikeyrealty.com today.