Melissa Bosley

BEDS2
BATHS2 full
SQUARE FEET1,272
MLS#260014339
STATUSActive
PROPERTY TYPEResidential - Mobile Home
Property Description
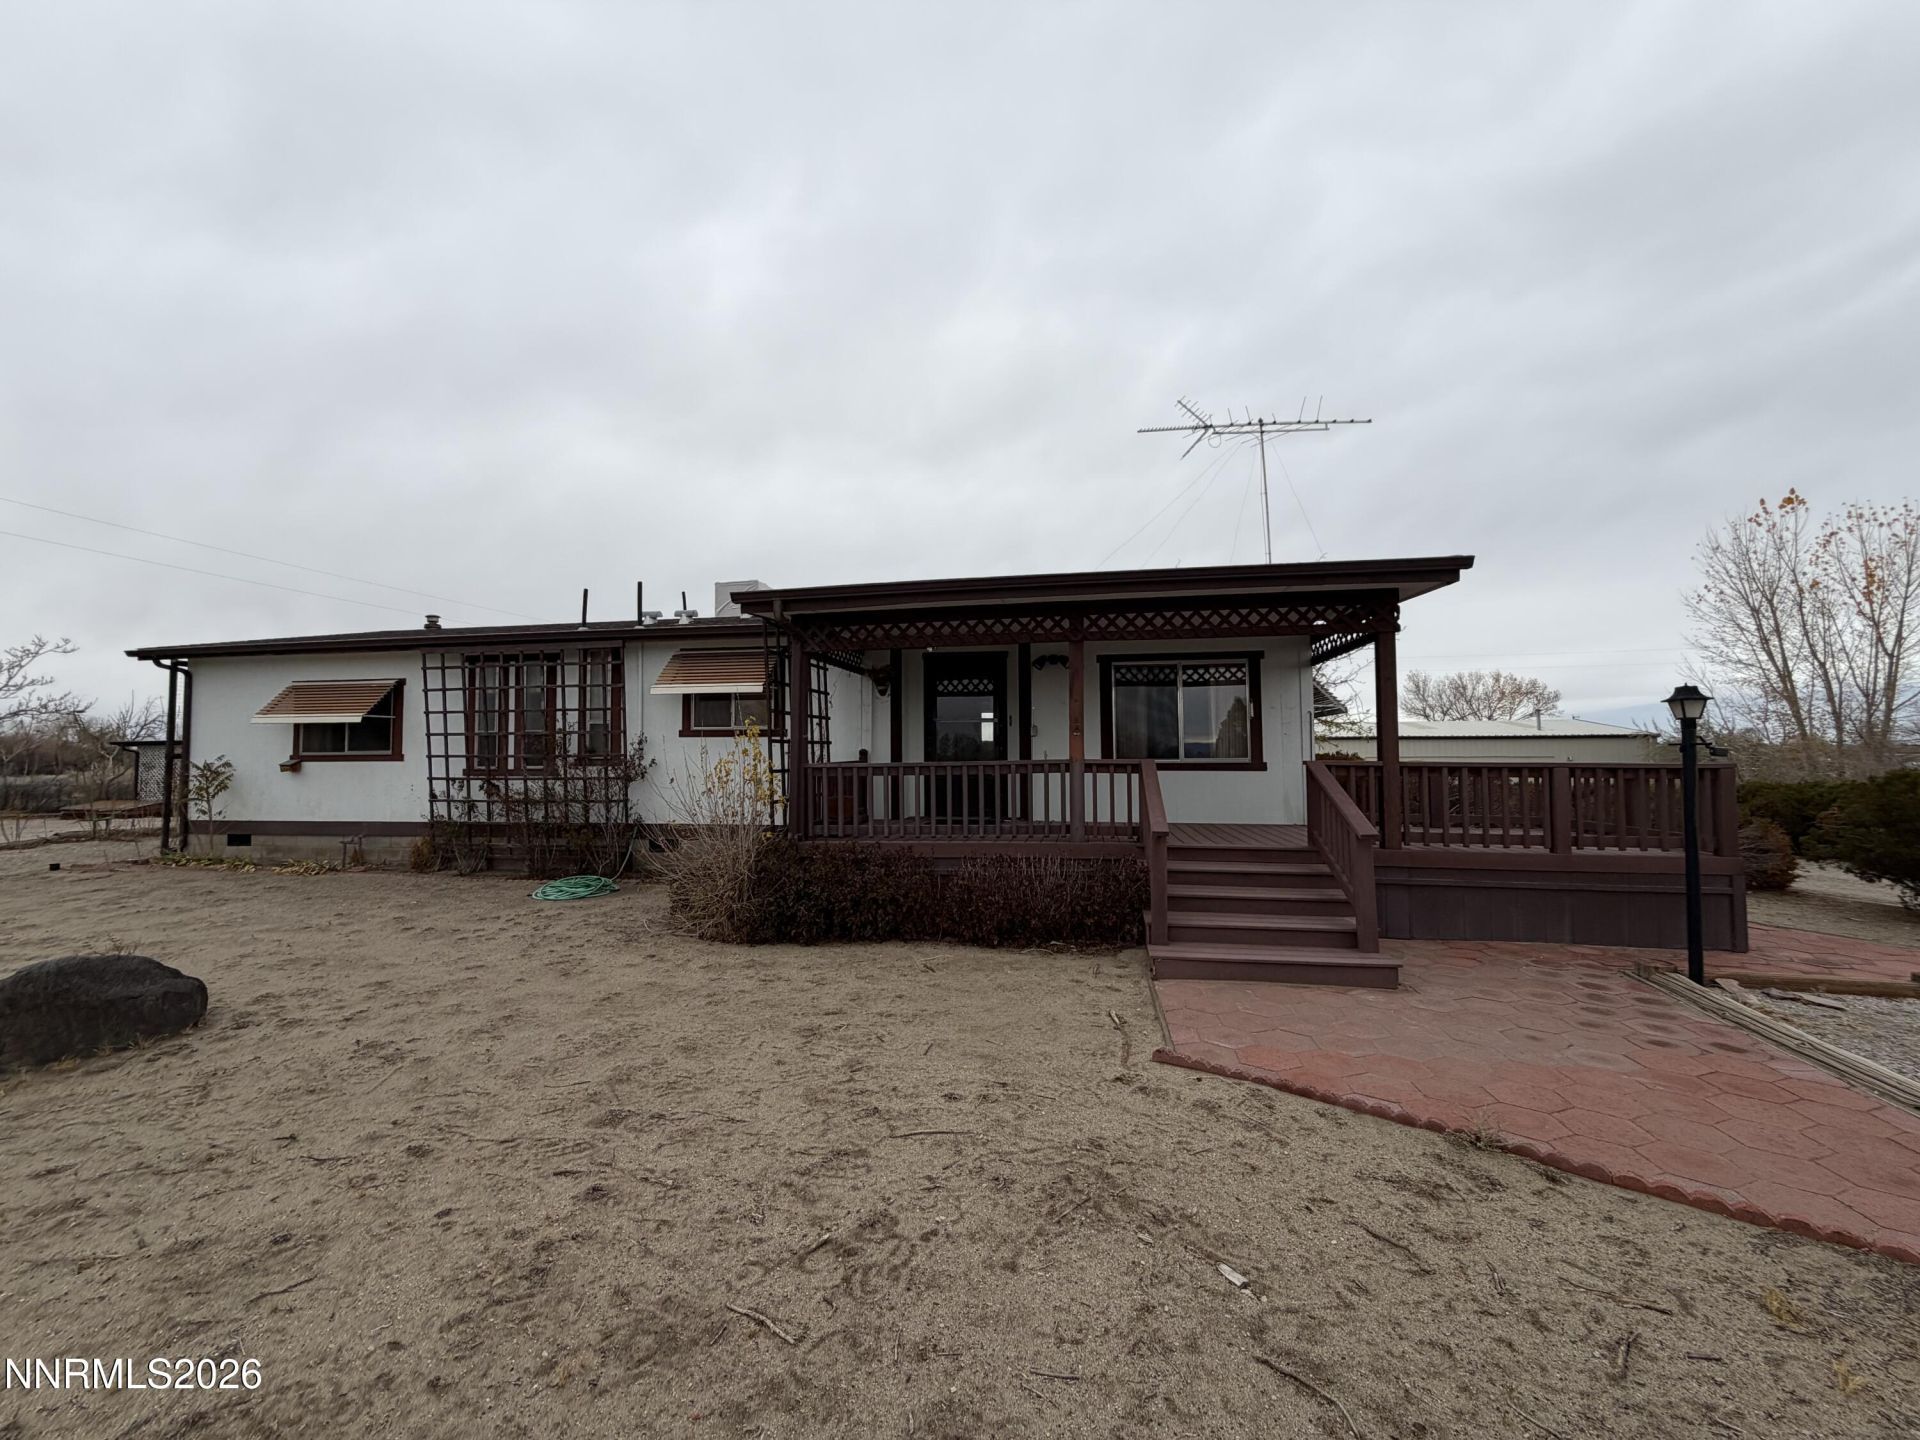
Exceptional 5-Acre Property with an Incredible Shop!A rare opportunity to own 5 beautifully maintained acres with outstanding improvements and room to enjoy country living! This charming 2-bedroom, 2-bath home has been lovingly cared for and reflects true pride of ownership throughout. While retaining its original character, the home is exceptionally clean and well maintained, with a roof and decking in excellent condition.The real showstopper is the impressive 2,400-square-foot fully insulated shop, featuring roll-up doors at both ends for convenient drive-through access, extensive electrical hookups, a large air compressor, bathroom, and oversized utility sink. Perfect for automotive enthusiasts, hobbyists, equipment storage, or anyone needing an exceptional workspace!Additional improvements include a 1,056-square-foot insulated detached garage with electricity, another insulated garage, and multiple outbuildings offering tremendous storage and versatility.The entire 5-acre property is fenced and beautifully maintained, featuring mature trees, established shrubs, garden areas, and water hydrants conveniently located throughout for irrigation. A pond offers additional landscaping potential, while the canal along the back of the property adds to the rural setting.Served by a private well and septic system, the manufactured home has been converted to real property.Properties offering this combination of acreage, exceptional shop facilities, established landscaping, and meticulous care are truly special. Come experience everything this wonderful Fallon property has to offer!
Property Features
Property Type: Residential - Mobile Home
Cooling: Evaporative Cooling
Fireplaces: 1
Garage: 2
Heating: Fireplace(s), Forced Air, Propane
Lot Size: 5.00 Acres
Roof Type: Composition, Shingle, Pitched
Stories: 1.0
Taxes: $1,551
Year Built: 1983
Amenities
Ceiling Fan(s)
Breakfast Bar
Pantry
Rain Gutters
RV Hookup
Feature Descriptions
Additional Rooms: Bonus Room
Appliances: Disposal, Dishwasher
City Limits: No
Construction Type: Manufactured Construction
Cooling Y/N: Yes
Dining: Ceiling Fan(s), Family Room Combination
Exterior: Wood Siding
Family Room: Ceiling Fan(s)
Fencing: Full
Fireplace: Pellet Stove
Fireplace Y/N: Yes
Flooring: Carpet, Linoleum
Foundation: Crawl Space, Full Perimeter
Heating Y/N: Yes
Horse Y/N: Yes
Kitchen: Breakfast Bar, Built-In Dishwasher, Disposal, Pantry
Laundry Features: Laundry Room, Cabinets, Shelves
Living Room: Ceiling Fan(s), Family Room Combination
Lot Features: Corner Lot, Gentle Sloping, Landscaped, Level, Sloped Down, Sprinklers In Front, Sprinklers In Rear, Sloped Up, Adjoins BLM/BIA Land
Master Bedroom: Garden Tub, Shower Stall
OtherStructures: Outbuilding, Shed(s), Workshop
Parcel #: 006-434-07
Parking: Detached, Garage, Garage Door Opener, Heated Garage, RV Access/Parking, RV Garage
Patio/Porch: Deck, Covered, Uncovered
Road Frontage: Other
Road Responsibility: Private Maintained Road
Security Features: Smoke Detector(s)
Sewer: Septic Tank
Special View Info: Desert, Mountain(s), Valley
Sprinklers: Front, Rear
SQFT Living: 1272
Utilities: Cable Available, Electricity Connected, Natural Gas Connected, Phone Available, Sewer Connected, Water Available, Water Connected, Cellular Coverage, Internet Available, Propane Leased
Water: Private, Well
Water Rights Y/N: No
Window Features: Drapes, Double Pane Windows, Metal Frames, Rods
Local Schools
High School: Churchill
Middle School: Churchill
Elementary School: Lahontan
Listed By / Shown By
Listed By
Agency Name: Berney Realty, LTD
Agent Name: Rochelle Tisdale
Agency Phone: 775-423-4230
Agent Phone: 775-217-6910

Shown By
Agent Name: Melissa Bosley
Agent Phone: (937) 539-6370
Agency Title: Key Realty

Estimate Your Payment
Estimated Payment
$ 3,007.20 per month $2,735.33 Principal & Interest $129.25 Property Tax $142.63 Homeowner's InsuranceChange Payment Information
Privacy Policy / DMCA Notice / ADA Accessibility


This site is hosted, designed and copyright
© 1994 - 2026 by
Delta Media Group, Inc. -- Patent Pending --
Agency License Information: 1-877-539-7589 | Ohio Lic# REC.2010002888 6800 W Central Ave #B, Toledo, OH 43617 | Michigan Lic# 6505366134 8040 Summerfield Rd, Lambertville, MI 48144 | Indiana Lic# RC52400106 3029 W Smith Valley Rd #211, Greenwood, IN 46142 | West Virginia LIC# 010306 Erin Rickman, Broker. 410 Market St #3, Parkersburg, WV, 26101 | Colorado LIC# EC.100108419 603 Rood Ave, Grand Junction, CO 81501 | Nevada LIC# B.0146350.LLC 9190 Double Diamond Pwky, Reno, NV 89521 | Florida LIC# CQ1073507 16638 Mooner Plank Cir, Wimauma, FL 33598 | Illinois LIC# 481014661 640 S Washington St. Suite 212, Naperville, IL 60540
4768 Hiatt Loop | MLS# 260014339
This single family home located at 4768 Hiatt Loop, Fallon, NV 89406 is currently listed for sale with an asking price of $489,000. This property was built in 1983 and has 2 bedrooms and 2 full baths with 1272 sq. ft. Search Fallon real estate on melissabosley.ikeyrealty.com today.