Melissa Bosley

BEDS5
BATHS6 full 1 partial
SQUARE FEET5,678
MLS#260014260
STATUSActive
PROPERTY TYPEResidential - Single Family
SUBDIVISIONMarama
Property Description
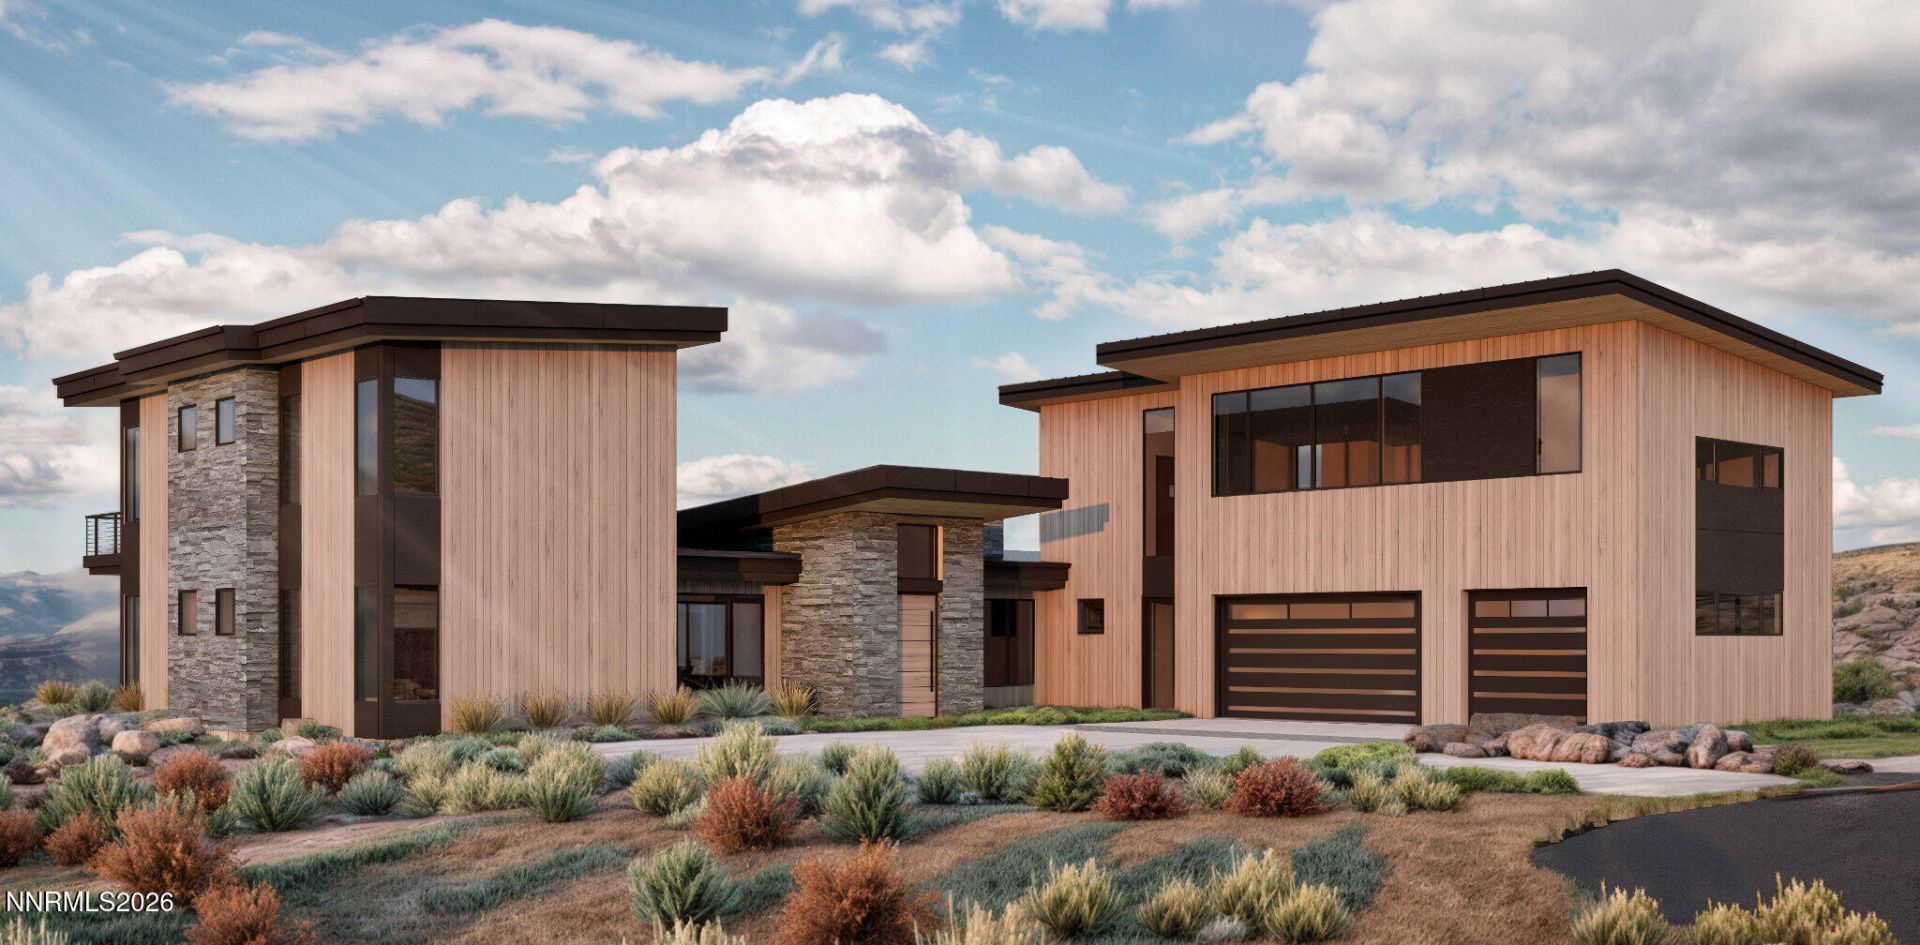
Marama, Lot 6. A mountain-modern residence by UpTic Studios on 0.81 acres in Reno's newest guard-gated enclave, with views of the downtown skyline. Shed roofs, warm vertical wood siding, stacked stone and dark-framed glass shape a two-level plan of about 5,514 SF, with 5 bedrooms, 6.5 baths and an office. The great room opens through floor-to-ceiling sliding glass walls to a 354 SF view patio. The kitchen centers on a long waterfall island and walnut cabinetry, with a Thermador package that includes a 36 professional gas range and a walk-in pantry. The main-level primary suite has a walk-in closet and a spa bath with a freestanding soaking tub and bookmatched stone walls. Two more en-suite guest rooms share the main level. Upstairs, a recreation room with a kitchenette, a studio, a flex room with its own bath, two guest suites and a balcony deck work as a separate wing for guests or multiple generations. There's also a mudroom, a laundry room with Electrolux appliances and an attached 3-car garage. Images are renderings and design intent; finishes are subject to change.
Property Features
Property Type: Residential - Single Family
Cooling: Central Air, ENERGY STAR Qualified Equipment
Fenced: Yes
Fireplaces: 1
Garage: 3 car attached
Heating: ENERGY STAR Qualified Equipment, Forced Air, Natural
Lot Size: 0.81 Acres
Roof Type: Flat, Metal, Pitched
Stories: 2.0
Taxes: $1,483
Year Built: 2028
Amenities
High Ceilings
Smart Thermostat
Breakfast Bar
Kitchen Island
Pantry
Primary Downstairs
Walk-In Closet(s)
Rain Gutters
Feature Descriptions
Additional Rooms: Office/Den, Bonus Room, Recreation Room, Other
Association Fee Includes: Maintenance Grounds, Security, Snow Removal
City Limits: Yes
Construction Type: Site/Stick-Built
Cooling Y/N: Yes
Dining: Great Room, High Ceilings, Separate/Formal Room
Exterior: Brick, Wood Siding
Family Room: Great Room, High Ceilings
Fireplace: Living Room
Fireplace Y/N: Yes
Flooring: Ceramic Tile, Wood
Foundation: Crawl Space
Heating Y/N: Yes
HOA Amenities: Gated, Security, Spa/Hot Tub
HOA Fee: $469/MonthlyAppliances:
HOA Y/N: Yes
Kitchen: Breakfast Bar, Built-In Dishwasher, Built-In Double Oven, Built-In Microwave, Disposal, ENERGY STAR Qualified Appliances, Gas Cooktop, Kitchen Island, Pantry
Laundry Features: Laundry Room, Sink, Cabinets, Shelves
Living Room: Great Room, High Ceilings
Lot Features: Cul-De-Sac, Flag Lot, Landscaped, Level, Sprinklers In Front, Sprinklers In Rear
Master Bedroom: High Ceilings, Additional Primary Bedroom, Double Sinks, Garden Tub, On Main Floor, Shower Stall, Walk-In Closet(s)
OtherStructures: None
Parcel #: 041-661-05
Parking: Attached, Garage, Garage Door Opener
Patio/Porch: Patio, Covered, Uncovered
Road Frontage: Private Road, Other
Road Responsibility: Private Maintained Road
Security Features: Smoke Detector(s), Security Fence
Sewer: Public Sewer
Special View Info: City, Mountain(s), Valley
Sprinklers: Automatic, Drip System, Front, Rear
SQFT Living: 5678
Utilities: Cable Available, Electricity Available, Natural Gas Available, Sewer Available, Water Available, Cellular Coverage, Internet Available, Water Meter Installed, Centralized Data Panel
Water: Public
Water Rights Y/N: No
Window Features: Double Pane Windows, Metal Frames
Local Schools
High School: Reno
Middle School: Swope
Elementary School: Caughlin Ranch
Listed By / Shown By
Listed By
Agency Name: Real Broker LLC
Agent Name: Daniel Novoa-Reyes
Agency Phone: 855-450-0442
Agent Phone: 775-528-7600

Shown By
Agent Name: Melissa Bosley
Agent Phone: (937) 539-6370
Agency Title: Key Realty

Estimate Your Payment
Estimated Payment
$ 40,224.23 per month $38,113.34 Principal & Interest $123.58 Property Tax $1,987.30 Homeowner's InsuranceChange Payment Information
Privacy Policy / DMCA Notice / ADA Accessibility


This site is hosted, designed and copyright
© 1994 - 2026 by
Delta Media Group, Inc. -- Patent Pending --
Agency License Information: 1-877-539-7589 | Ohio Lic# REC.2010002888 6800 W Central Ave #B, Toledo, OH 43617 | Michigan Lic# 6505366134 8040 Summerfield Rd, Lambertville, MI 48144 | Indiana Lic# RC52400106 3029 W Smith Valley Rd #211, Greenwood, IN 46142 | West Virginia LIC# 010306 Erin Rickman, Broker. 410 Market St #3, Parkersburg, WV, 26101 | Colorado LIC# EC.100108419 603 Rood Ave, Grand Junction, CO 81501 | Nevada LIC# B.0146350.LLC 9190 Double Diamond Pwky, Reno, NV 89521 | Florida LIC# CQ1073507 16638 Mooner Plank Cir, Wimauma, FL 33598 | Illinois LIC# 481014661 640 S Washington St. Suite 212, Naperville, IL 60540
2005 Stag Ridge Court | MLS# 260014260
This single family home located at 2005 Stag Ridge Court, Reno, NV 89519 is currently listed for sale with an asking price of $6,813,600. This property was built in 2028 and has 5 bedrooms and 6 full and 1 partial baths with 5678 sq. ft. Stag Ridge Court is located in the Marama subdivision. Search Marama real estate on melissabosley.ikeyrealty.com today.